11 Hillcrest Road, Weston, MA 02493
- $3,245,000
- 5
- BD
- 4
- BA
- 5,285
- SqFt









- List Price
- $3,245,000
- Price Change
- ▼ $405,000 1781041834
- Status
- ACTIVE
- MLS#
- 73485263
- Bedrooms
- 5
- Bathrooms
- 4
- Full Baths
- 3
- Half Baths
- 1
- Living Area
- 5,285
- Lot Size (Acres)
- 0.93
- Style
- Contemporary
- Year Built
- 1974
Property Description
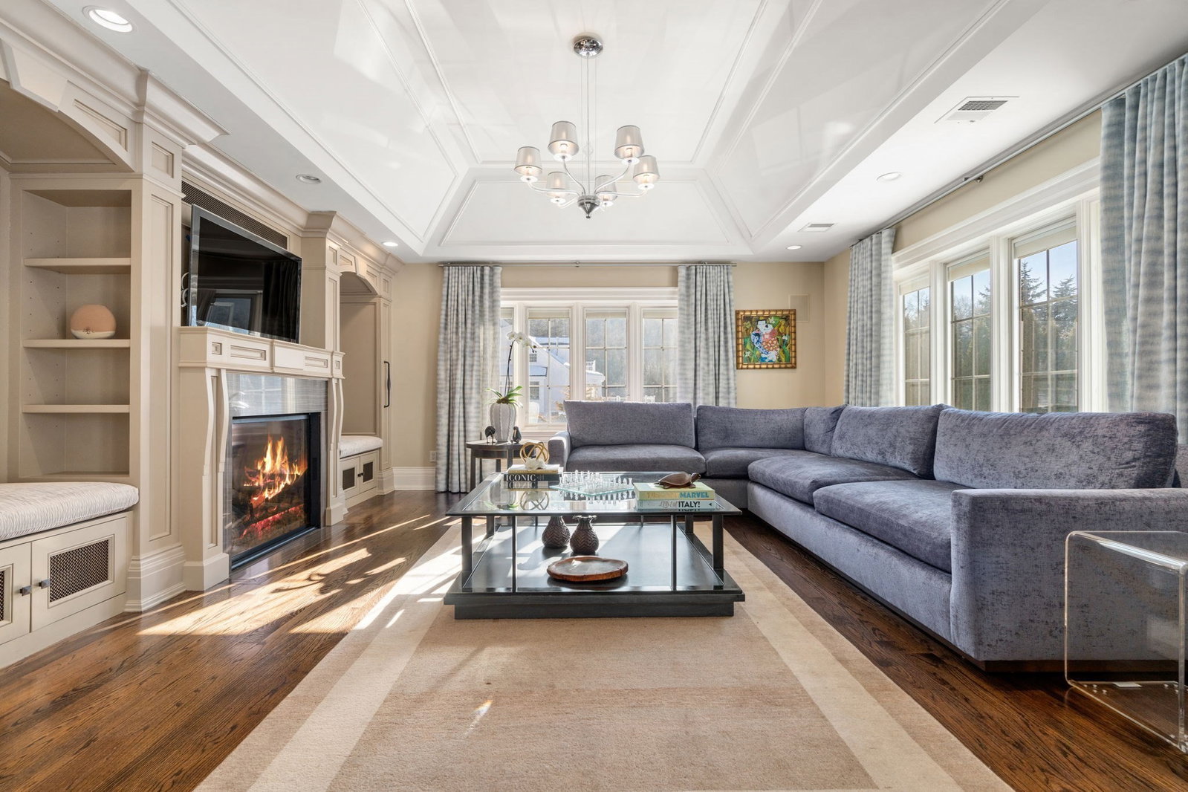
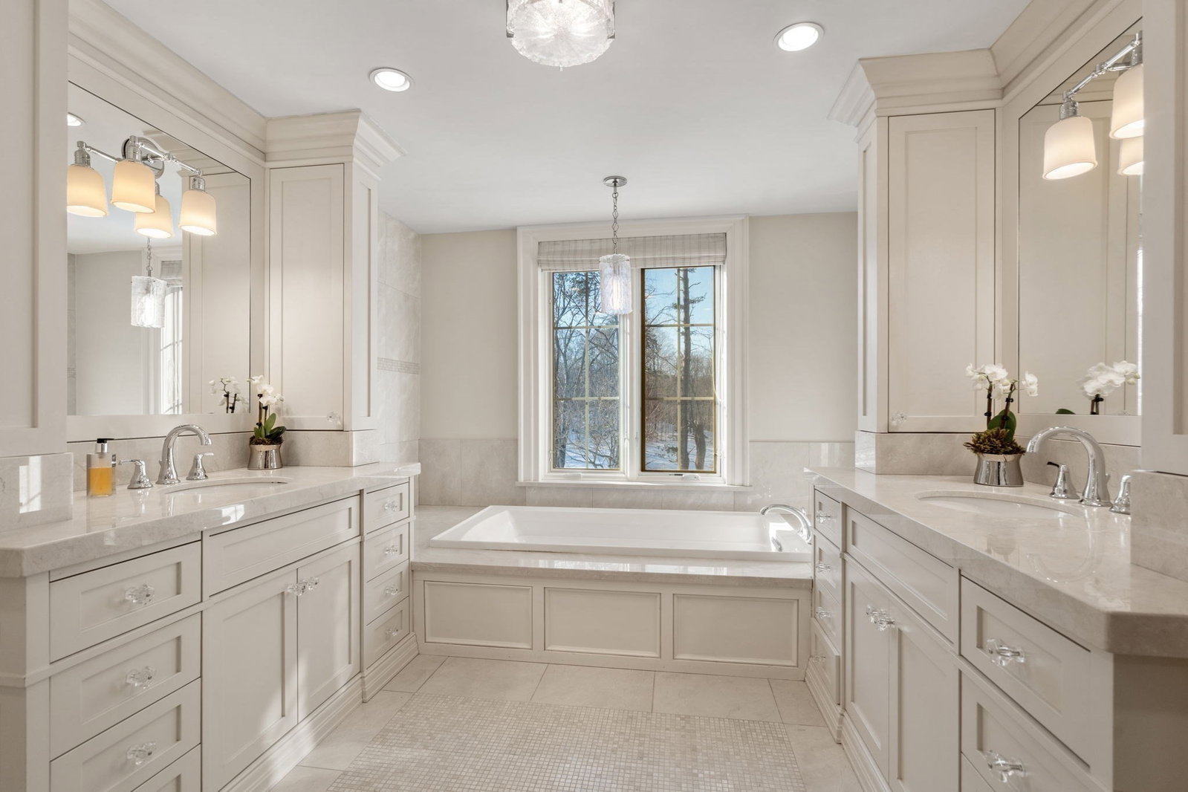
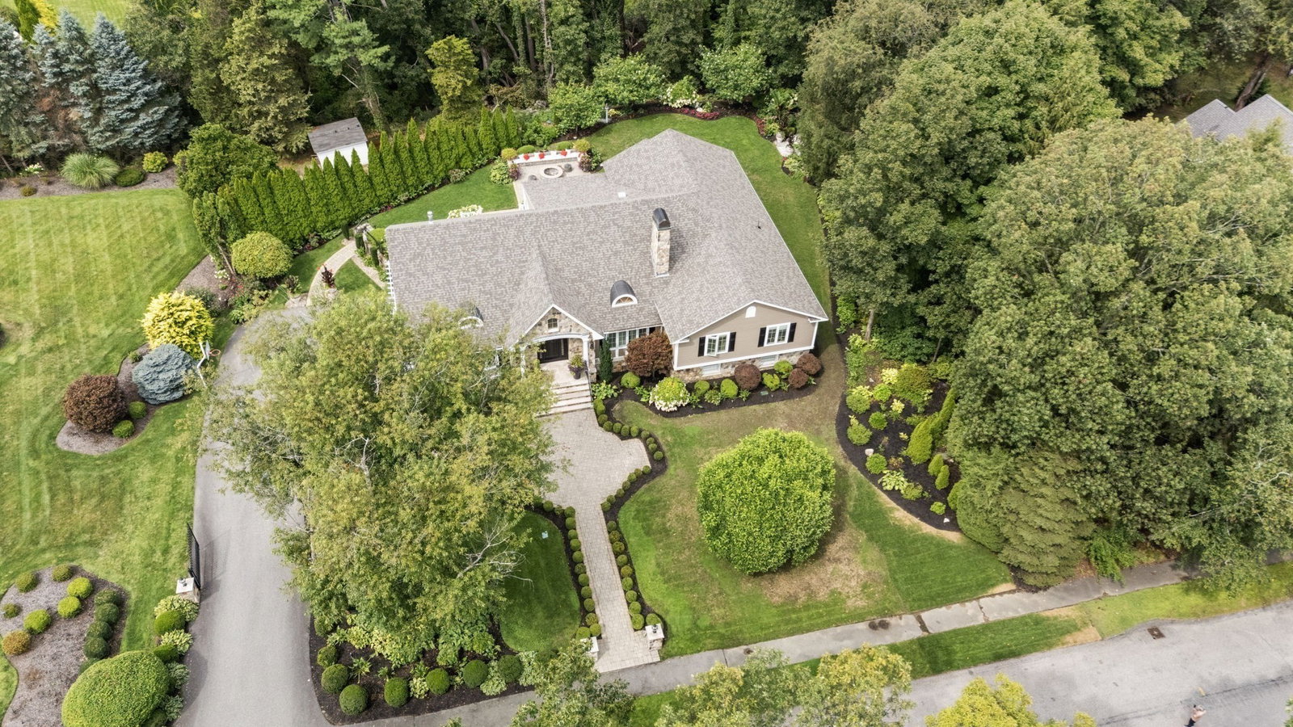
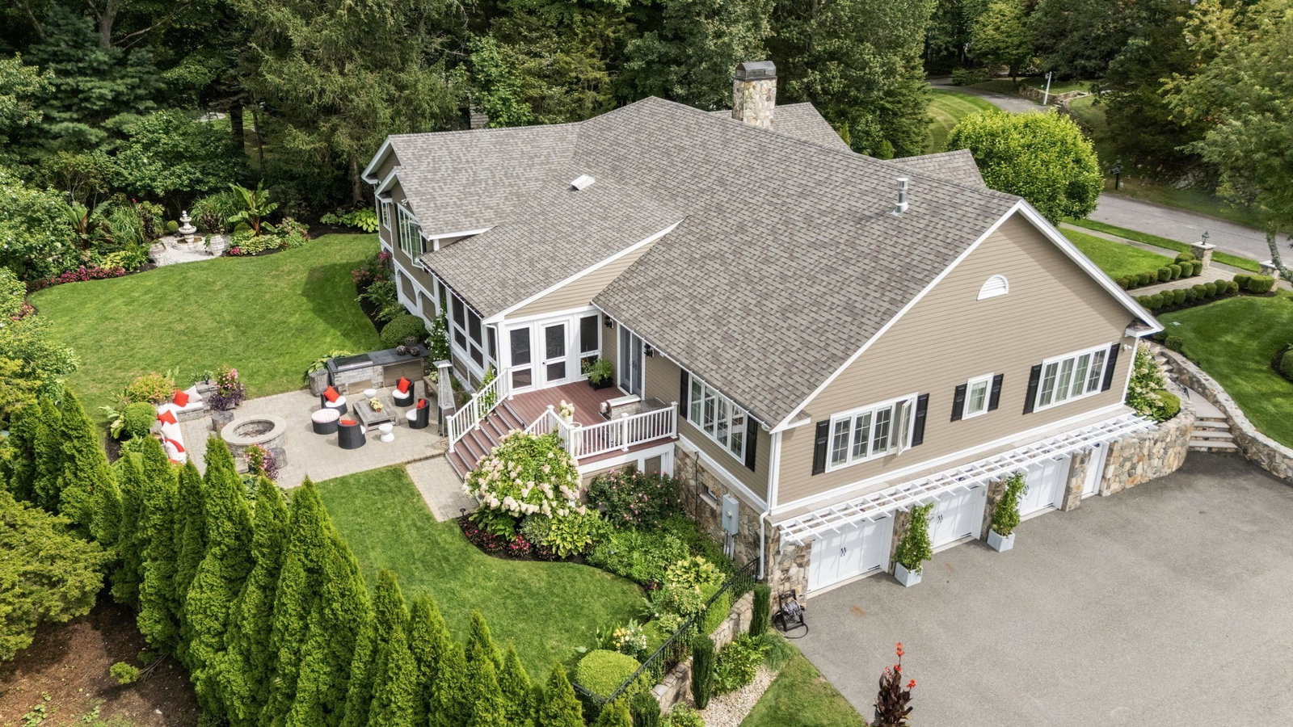
Stunning 5-bedroom, 3.5-bath contemporary multi-level home, thoughtfully gut renovated and expanded in 2008, offering impressive space, craftsmanship, and design. The gourmet eat-in kitchen opens seamlessly to a generous family room with fireplace and custom built-ins, creating an ideal setting for everyday living. An elegant formal living room and dining room with fireplace and built-ins add charm and functionality for entertaining. The luxurious primary features two walk-in closets and a spa bath. Two dedicated home office areas provide flexibility for today’s lifestyle. The finished game room with wet bar and fireplace is perfect for recreation and gatherings. Enjoy outdoor living on the patio with a built-in grill and fire pit, or relax in the 3 season porch. Highlights include soaring 12’ ceilings, Murano light fixtures, custom built-ins, and high-end finishes throughout. A heated three-car garage with epoxy floors and an organized garage system completes this impressive home.
Additional Information
- Taxes
- $28,849
- Interior Features
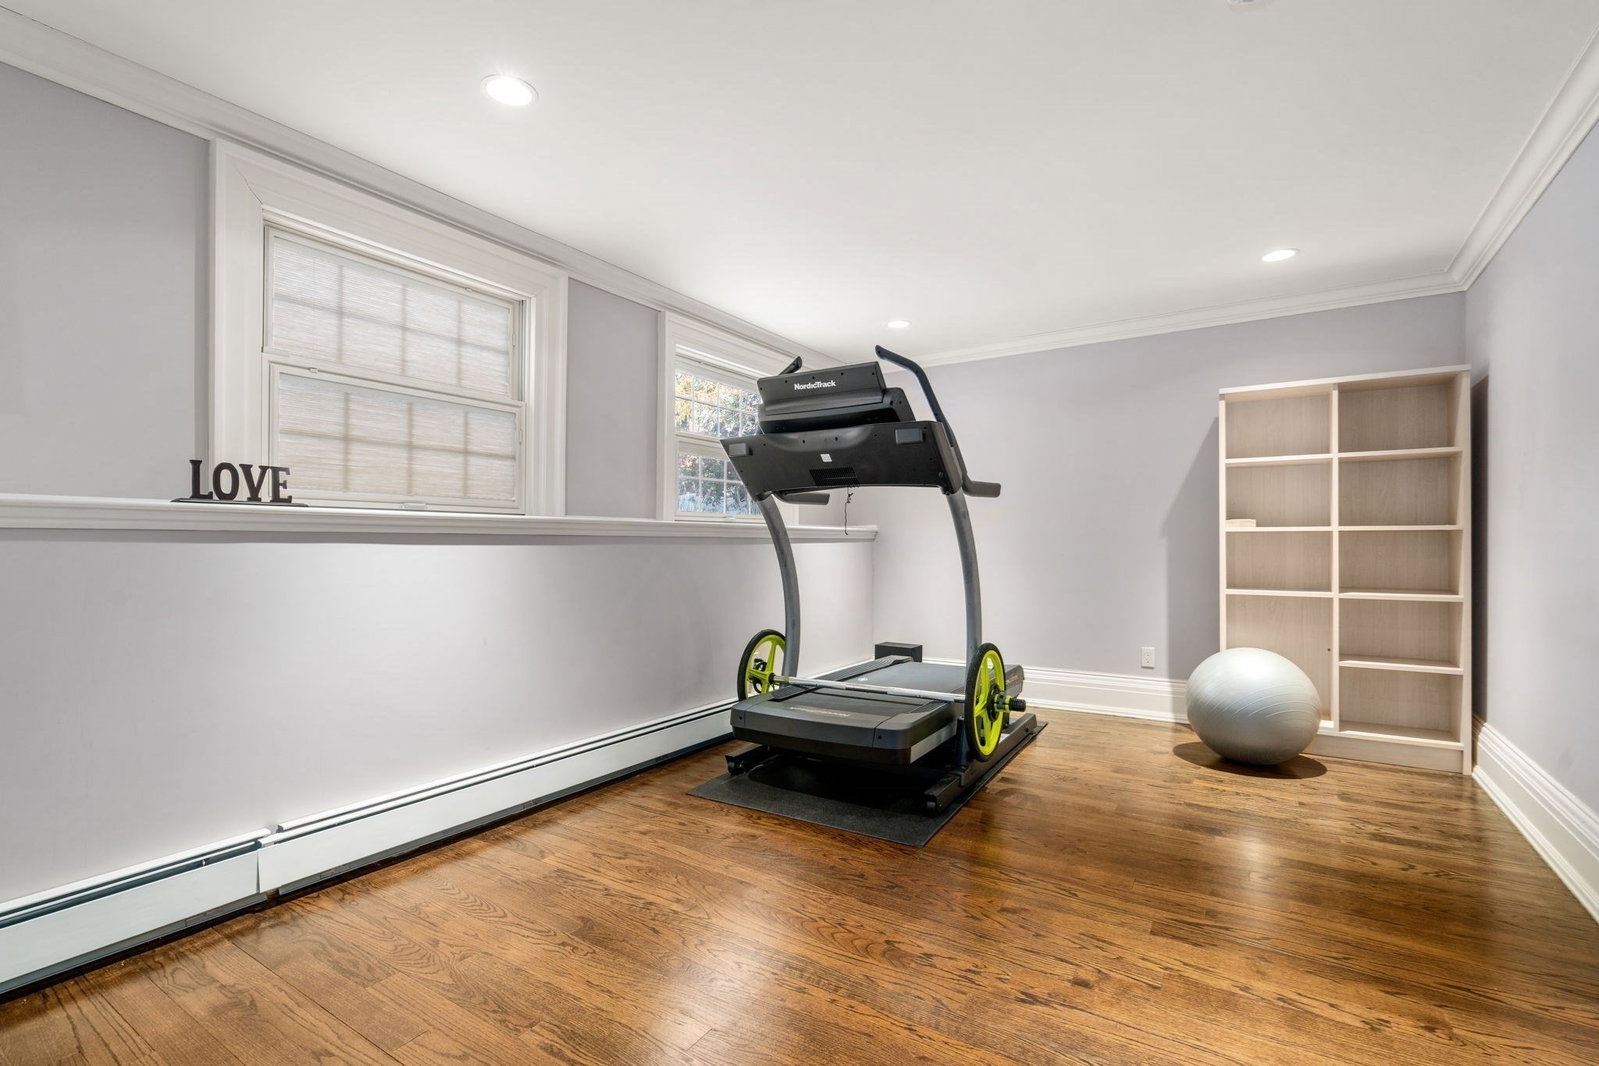
- Closet/Cabinets - Custom Built, Wet bar, Recessed Lighting, Beadboard, Closet, Crown Molding, Bathroom - Full, Bathroom - Tiled With Shower Stall, Window Seat, Game Room, Home Office, Exercise Room, Bathroom, Mud Room, Bonus Room
- Parking Description
- Attached, Garage Door Opener, Heated Garage, Storage, Workshop in Garage, Garage Faces Side, Paved Drive, Off Street, Paved
- Lot Description
- Cul-De-Sac
- View
- Scenic View(s)
- Water
- Public
- Sewer
- Private Sewer
- Elementary School
- Weston
- Middle School
- Weston Ms
- High School
- Weston Hs
Mortgage Calculator
Listing courtesy of Listing Agent: Denise Mosher from Listing Office: Coldwell Banker Realty - Weston.
The property listing data and information, or the Images, set forth herein were provided to MLS Property Information Network, Inc. from third party sources, including sellers, lessors, landlords and public records, and were compiled by MLS Property Information Network, Inc. The property listing data and information, and the Images, are for the personal, non commercial use of consumers having a good faith interest in purchasing, leasing or renting listed properties of the type displayed to them and may not be used for any purpose other than to identify prospective properties which such consumers may have a good faith interest in purchasing, leasing or renting. MLS Property Information Network, Inc. and its subscribers disclaim any and all representations and warranties as to the accuracy of the property listing data and information, or as to the accuracy of any of the Images, set forth herein.