151 Oakland Street, Wellesley, MA 02481
- $3,695,000
- 6
- BD
- 5
- BA
- 6,990
- SqFt










- List Price
- $3,695,000
- Price Change
- ▼ $155,000 1785276387
- Status
- PRICE CHANGED
- MLS#
- 73469127
- Bedrooms
- 6
- Bathrooms
- 5
- Full Baths
- 5
- Living Area
- 6,990
- Lot Size (Acres)
- 1.15
- Style
- Colonial, Colonial Revival
- Year Built
- 1748
Property Description
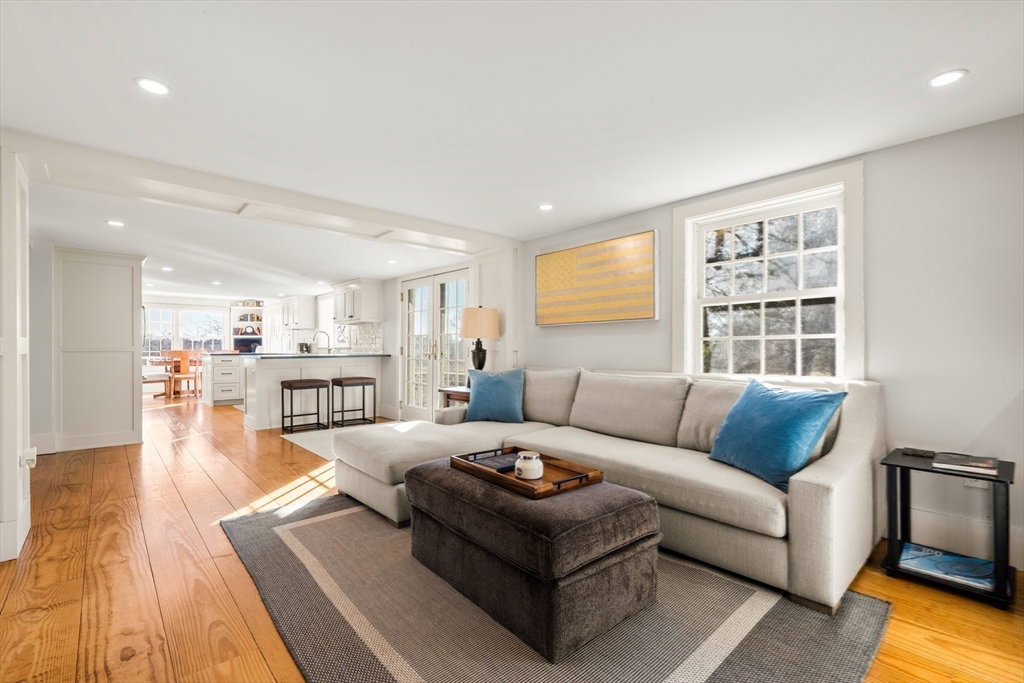
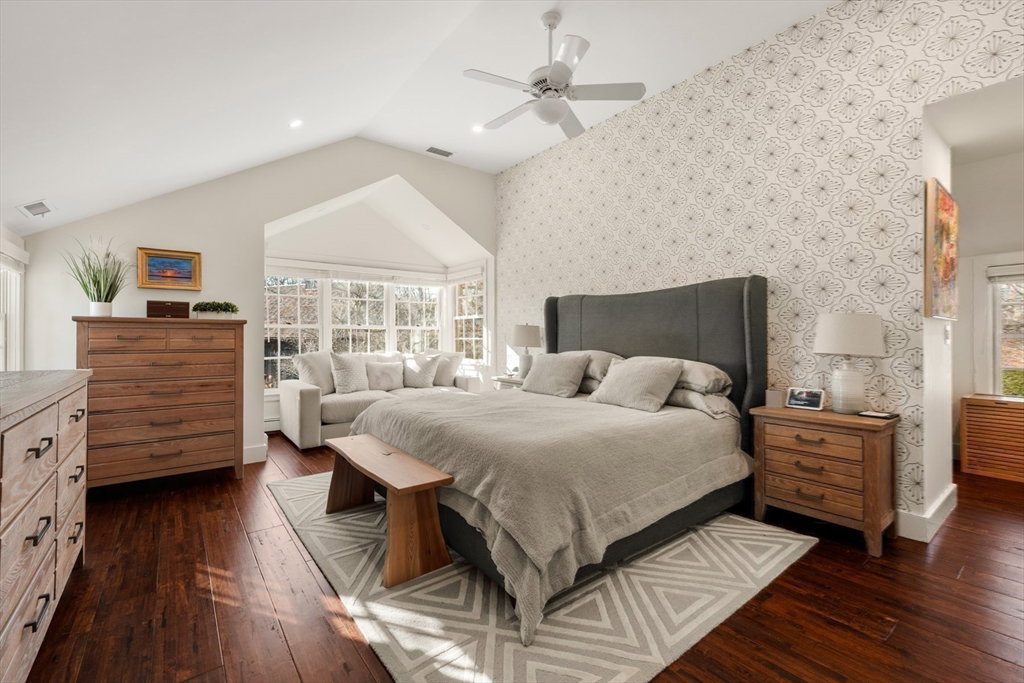
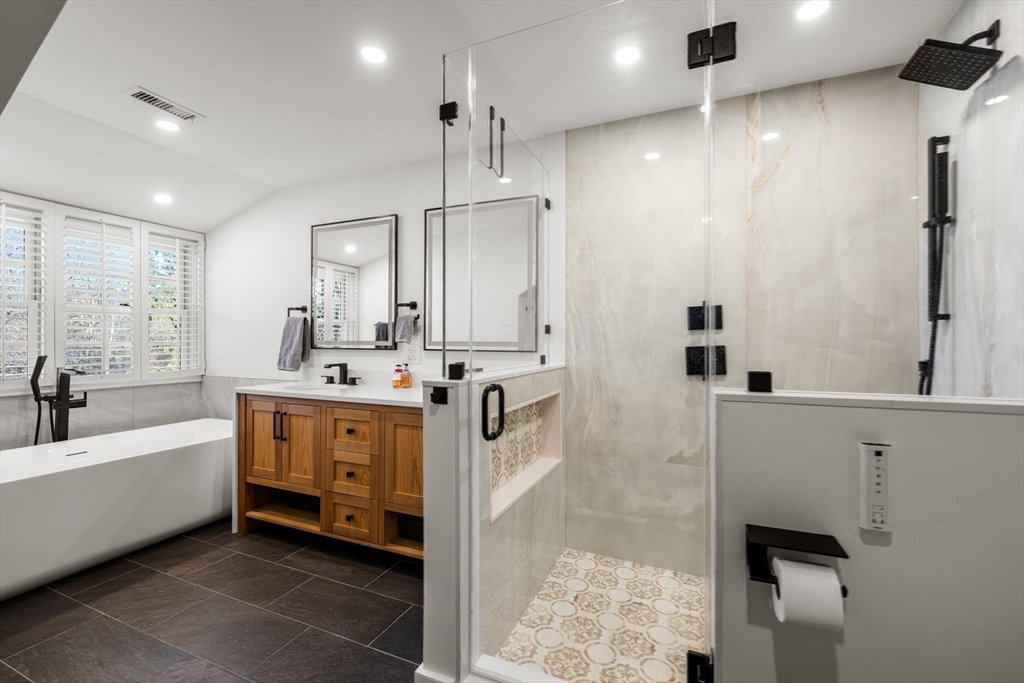
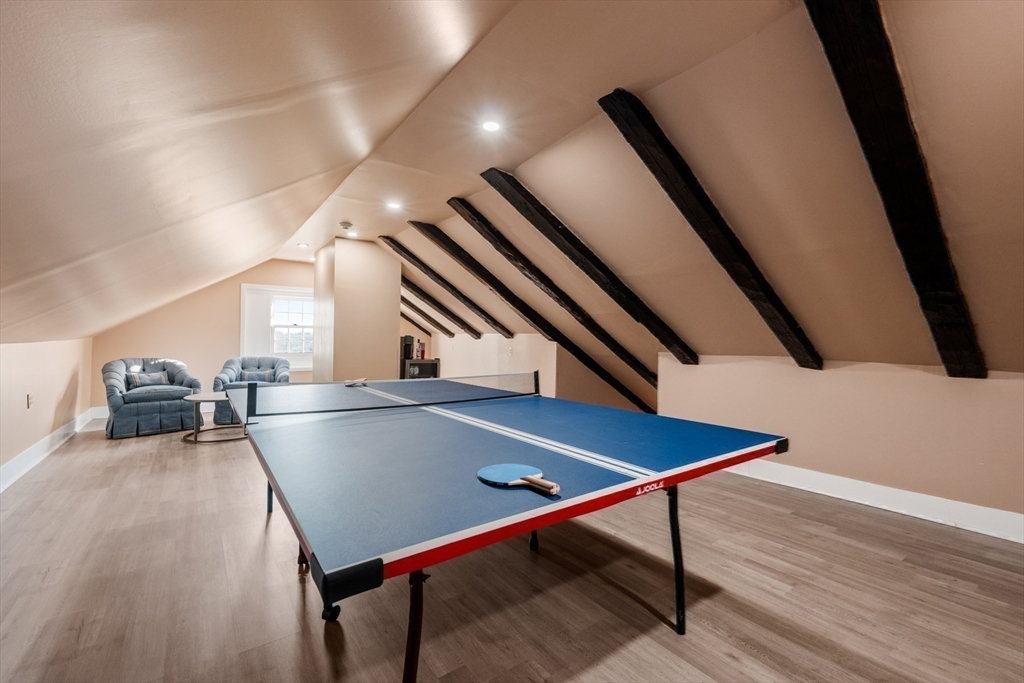
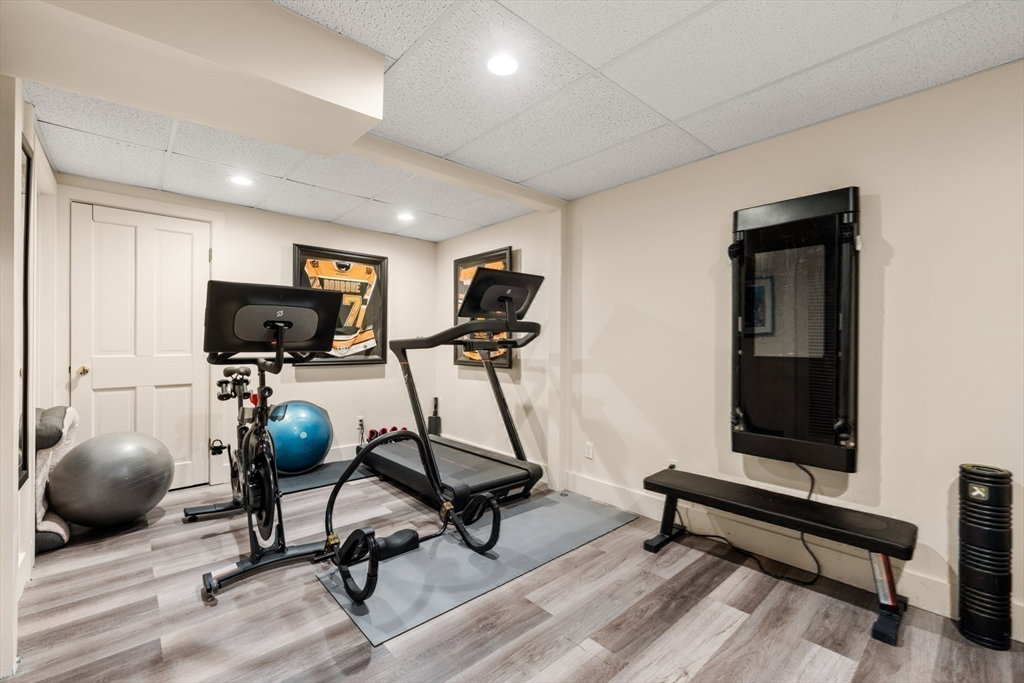
Located in the Country Club neighborhood on 1.15 acres, overlooking Wellesley Country Club greens, with sweeping scenic golf course views. Renovated in 2022, this home blends historic character with refined luxury, featuring wide pine floors, 6 fireplaces, and walls of windows overlooking the greens. Gracious living spaces include an inviting fire-placed great room, sophisticated library, dining room, home office with separate entrance w/full bath (or 6th bedroom). Primary suite with vaulted ceilings and radiant bathroom, 4 additional bedrooms (two ensuite), 4th bedroom access to third-floor game room. The finished lower level features a large billiards/family room, gym, workshop, mudroom & storage. Bluestone patio and wraparound deck capture panoramic views, spectacular sunrises and sunsets, fruit trees and a 19th-century unfinished barn with electricity and water & a fenced in paddock. Abutts conservation land, 2 car garage, cobblestone parking, stoned walls, can be sold furnished.
Additional Information
- Area
- Wellesley Hills
- Taxes
- $38,412
- Interior Features
- Library, Sun Room, Home Office-Separate Entry, Exercise Room, Office, Wet Bar, Walk-up Attic
- Parking Description
- Attached, Under, Garage Door Opener, Storage, Driveway, Paved
- Lot Description
- Corner Lot, Cleared, Level
- View
- Scenic View(s)
- Water
- Public
- Sewer
- Public Sewer
- Elementary School
- Fiske
- Middle School
- Wellesley Middle School
- High School
- Wellesley High School
Mortgage Calculator
Listing courtesy of Listing Agent: Beth Dickerson from Listing Office: Gibson Sotheby's International Realty.
The property listing data and information, or the Images, set forth herein were provided to MLS Property Information Network, Inc. from third party sources, including sellers, lessors, landlords and public records, and were compiled by MLS Property Information Network, Inc. The property listing data and information, and the Images, are for the personal, non commercial use of consumers having a good faith interest in purchasing, leasing or renting listed properties of the type displayed to them and may not be used for any purpose other than to identify prospective properties which such consumers may have a good faith interest in purchasing, leasing or renting. MLS Property Information Network, Inc. and its subscribers disclaim any and all representations and warranties as to the accuracy of the property listing data and information, or as to the accuracy of any of the Images, set forth herein.